
Chief Leonard George Building

High-performance housing rooted in culture and community

TALL TIMBER PASSIVE HOUSE

The Chief Leonard George Building is a nine-storey affordable housing project in Vancouver, BC, developed for the BC Indigenous Housing Society. Completed in December 2025, the building provides 81 purpose-built rental homes for Vancouver’s Indigenous community, along with childcare, shared amenities, and cultural programming areas.

Conceived as a model for culturally responsive, low-carbon housing, the project brings together hybrid mass timber construction, Passive House performance, and a high-performance building envelope. Designed by GBL Architects and delivered by Ventana Construction Corporation, it demonstrates how sustainable building practices can support long-term energy efficiency, resilience, and community wellbeing.

Project partners

Location

Vancouver, BC

Product

Universal Series™ & Cascadia Clip®

Completion

2025
Tilt and Turn Window Icon
Cascadia Sliding Door - Outslide
Tilt and Slide Patio Door Icon
Awning Window Icon
Fiberglass windows for Passive House performance

HIGH-PERFORMANCE FENESTRATION

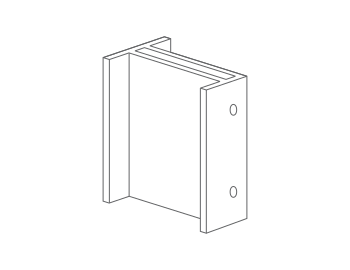
Cascadia Windows & Doors supplied Universal Series™ fiberglass windows and Cascadia Clip® fiberglass cladding attachment spacers for the Chief Leonard George Building. Together, these systems support the project’s airtight, thermally efficient Passive House envelope.

Many of the building’s prefabricated mass timber envelope panels incorporated preinstalled triple-glazed windows, helping improve construction precision and reduce on-site installation time. Cascadia’s fiberglass frames and low-conductivity cladding attachment clips contribute to reduced thermal bridging, improved comfort, and lower operational energy demand.

PROJECT SCOPE:

  • Nine-storey hybrid mass timber building
  • 81 purpose-built rental homes
  • Cascadia Clip® fiberglass cladding attachment spacers
  • Triple-glazed high-performance windows
  • Passive House Classic certification
Integrating windows into prefabricated wall panels

FACTORY-INTEGRATED FENESTRATION

Cascadia initially worked with GBL Architects to optimize the window design and detailing for the project. After Intelligent City joined the team, the details were adapted for integration into its prefabricated exterior wall system. Approximately 90% of the windows and doors were installed into panelized wall assemblies at the factory before being shipped to site, while the ground-floor units were installed on site.

This was Cascadia’s first large-scale Vancouver project to incorporate factory-installed fenestration into prefabricated panels. Custom nailing flanges were developed so the windows and doors could be handled by the factory’s robotic equipment. The project was also among the first to use Cascadia’s Juliet Balconies and inward-opening sliding doors, while meeting Passive House certification and BC Housing performance requirements.

A low-carbon structure rooted in cultural identity

MASS TIMBER AND PASSIVE HOUSE DESIGN

The Chief Leonard George Building combines a reinforced concrete core and parkade, steel columns, CLT floor panels, and prefabricated mass timber envelope panels. The structure and unit layouts were coordinated around standard CLT panel dimensions to improve material efficiency and support faster construction.

The building’s airtight, highly insulated envelope, carefully planned window placement, and reduced thermal bridging support Passive House performance. Its façade draws inspiration from woven cedar baskets, connecting the project’s low-carbon construction strategy with Coast Salish culture and Indigenous values of care, continuity, and stewardship.

Planning a similar project?

REQUEST A QUOTE

Cascadia Windows & Doors supplies high-performance fiberglass window and window wall systems for affordable housing, institutional, civic, and commercial projects across North America. Our team works with architects, consultants, contractors, and owners to support durable, energy-efficient building envelope upgrades.

Contact us to request a quote for your project.


REQUEST A QUOTE