
AMAZON DII5 DELIVERY STATION

Mass timber innovation at industrial scale

LOW-CARBON INDUSTRIAL CONSTRUCTION

The Amazon DII5 Delivery Station is an approximately 171,000 ft² logistics and workplace facility in Elkhart, IN, completed in 2025. Designed by ZGF Architects with Atlantic AE and constructed by Graycor Construction Company, it is Amazon’s first owner-occupied mass timber delivery station. The project combines mass timber, all-electric systems, rainwater reuse, and a high-performance building envelope in support of its targeted ILFI Zero Carbon certification.

Project partners

Location

Elkhart, IN

Product

Cascadia Clip

Completion

2025
Fixed Window Icon
Fiberglass systems supporting energy and carbon goals

HIGH-PERFORMANCE WINDOWS AND CLADDING SUPPORT

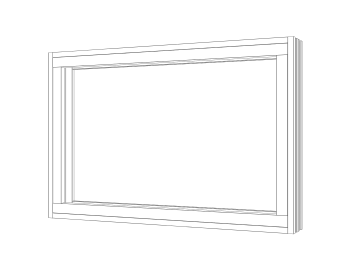
Cascadia Windows & Doors supplied fixed Universal Series™ fiberglass windows and Cascadia Clip® fiberglass thermal spacers for the Amazon DII5 Delivery Station. Both products were incorporated into the project’s broader strategy to reduce operational energy use and embodied carbon while supporting a durable, high-performance building envelope.

The thermal performance of the fiberglass windows contributes to the facility’s net-zero energy strategy, while the strength of the frames enabled large storefront glazing areas that bring more daylight into the building. Cascadia Clips® support the exterior-insulated rainscreen assembly by limiting direct heat flow through the cladding attachment points.

PROJECT SCOPE:

  • Fixed Universal Series™ fiberglass windows with a U-value of 0.25 Btu/hr·ft²·°F
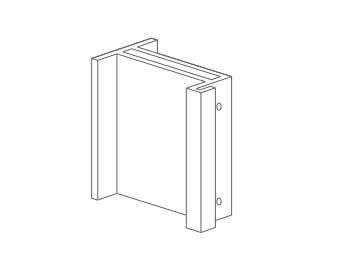
  • 2-inch Cascadia Clip® fiberglass thermal spacers with hat channels
  • Metal panel cladding
  • Wood screw attachment to wood subframing
  • Exterior-insulated rainscreen assembly
  • Approximately 171,000 ft² facility
Bringing daylight into industrial spaces

LARGE-FORMAT FIBERGLASS GLAZING

Large areas of fixed glazing were incorporated into the facility to increase access to daylight within its logistics and workplace spaces. The strength of fiberglass allowed the project team to create storefront-style glazing areas while maintaining the thermal performance required by the enclosure design.

Compared with highly conductive aluminum framing, Cascadia’s fiberglass frames limit heat loss and help reduce heating and cooling demand. Their lower embodied carbon also supports the project’s broader carbon reduction strategy.

Supporting a durable mass timber enclosure

MASS TIMBER MOISTURE MANAGEMENT

The facility incorporates more than half a million board feet of SFI-certified timber within its cross-laminated timber structure. Protecting the mass timber from moisture was a key enclosure design priority. Hygrothermal modelling helped inform the exterior-insulated rainscreen assembly and thermally broken cladding attachment.

Cascadia Clips® secure the exterior cladding over continuous insulation while limiting thermal bridging through the wall assembly. Their intermittent, adjustable design supports enclosure performance and practical installation.

A practical precedent for lower-carbon industrial construction

BUILDING PERFORMANCE OUTCOMES

Amazon DII5 Delivery Station provides a practical example of lower-carbon construction at industrial scale. Its enclosure pairs thermally efficient fiberglass systems with mass timber construction while meeting the durability and installation needs of a large logistics facility.

The project offers a useful model for future industrial buildings seeking to balance carbon reduction, energy efficiency, and long-term performance.

REQUEST A QUOTE

From large-format fiberglass windows to Cascadia Clip® thermal spacers, Cascadia products help project teams improve energy performance, reduce embodied carbon, and support long-term durability.

Connect with our team to discuss your project.


REQUEST A QUOTE